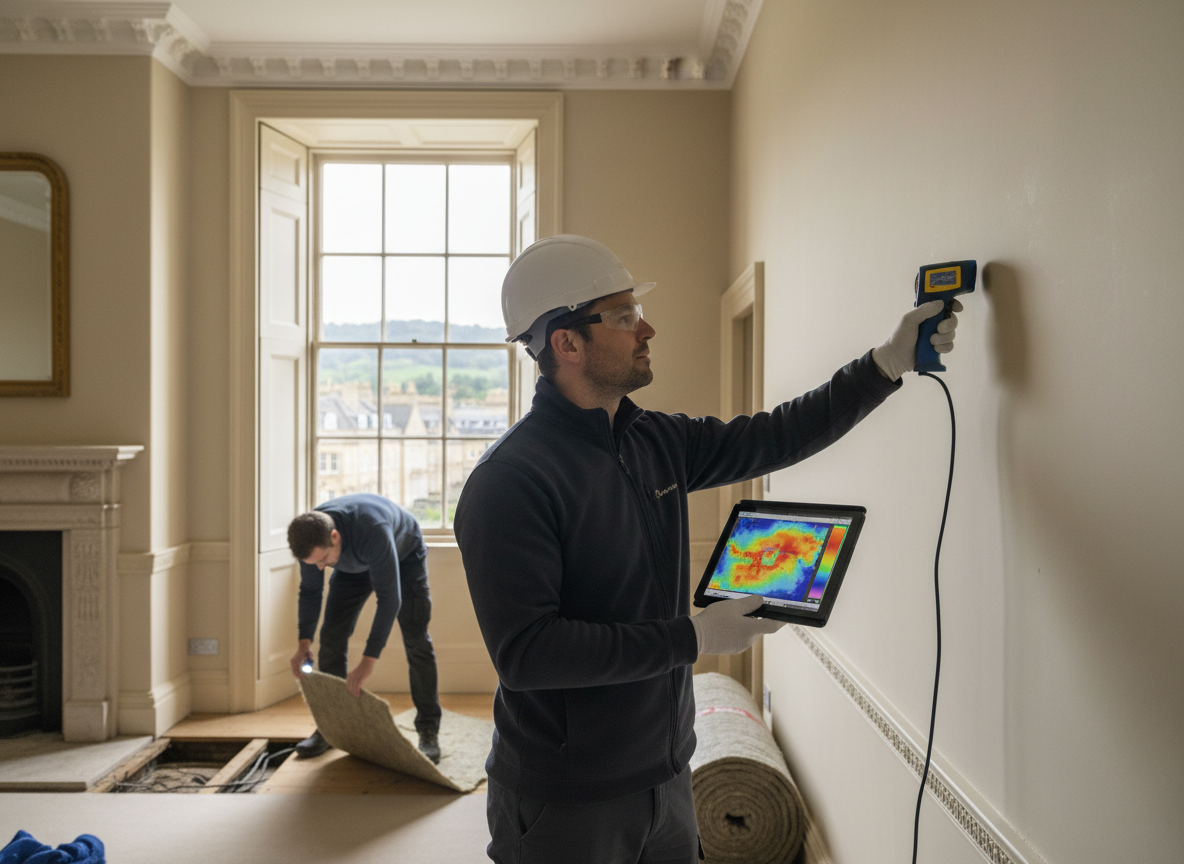
Bath's Georgian and Victorian terraces often feature solid stone walls and limited roof voids that trap moisture once spray foam is applied. An insulation assessment starts with checking for condensation paths around timber joists and checking ventilation gaps that the original builders left. Properties near the Circus and in the surrounding valleys show higher damp readings because of the local limestone and prevailing westerly rain. The assessment records every accessible area so removal plans avoid damaging lath and plaster ceilings common in these buildings.
Edge cases appear in converted mews properties like those around Compass Court where modern extensions meet original stone. Foam can bridge damp-proof courses or block weep holes, leading to rot in floor joists. Assessors use moisture meters on multiple elevations and note any previous failed attempts at tanking. Code notes for Bath include checking that any new ventilation meets current building regulations without altering the external appearance of listed facades.
Homeowners frequently miss insulation that has migrated into party walls or chimney voids. The assessment maps these hidden sections so removal crews know exactly where to cut access without chasing every rafter. Seasonal timing matters because winter rain increases surface moisture readings and can mask deeper issues until warmer months. The report always includes photos and a clear list of what must be removed versus what can stay.
Bath's narrow streets and parking restrictions around BA1 postcodes also affect how equipment reaches the property. The assessment notes access points early so the removal team can plan scaffolding or internal routes that respect neighbouring properties in the same terrace.
Technician insight
In Bath, the thing that catches most people out with insulation assessment is how often spray foam has been pushed right up against the back of the stone facade in Georgian houses, trapping damp that only shows once you open the ceiling.
Mews Conversion Assessment
A homeowner in a converted mews off Circus Mews called after noticing musty smells in the top bedroom. Assessment found spray foam bridging the original stone wall and new stud partition, with elevated readings in the floor joists. We mapped the full extent and advised targeted removal plus added ventilation slots before any re-insulation.
How it works
- 1
Initial Site Walkthrough
We inspect every accessible roof void, wall and floor in the Bath property, noting foam locations and any visible moisture stains.
- 2
Moisture and Access Testing
Readings are taken on stone and timber elements, with particular attention to Georgian solid walls and any converted spaces near Circus Mews.
- 3
Mapping and Report
All findings are photographed and mapped so the removal plan accounts for limited headroom and protected features typical in Bath terraces.
- 4
Removal Outline
A clear sequence is provided showing which sections need ventilation upgrades after foam is taken out.
Pricing
Cost depends on property size, number of storeys and how many concealed voids require opening.