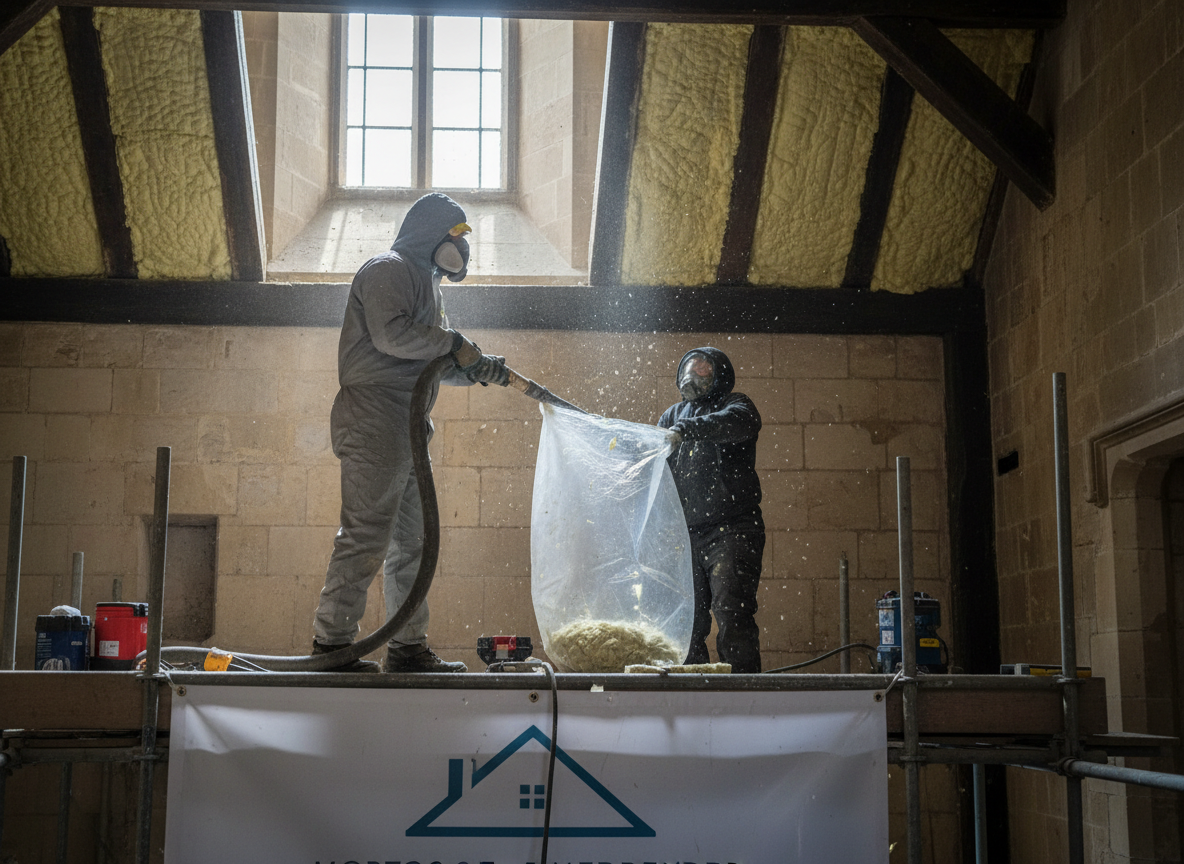
Bath's housing stock around Circus Mews and the surrounding Georgian terraces features solid stone walls and tight roof voids that trap moisture when spray foam is applied directly to the underside of tiles. Lenders now routinely refuse finance on these homes because the foam prevents the roof from breathing, leading to timber decay that surveyors flag during valuation. Removal requires working around original rafters without disturbing lead flashings or historic lath and plaster ceilings below.
Winter rainfall in the Bath area drives water through any remaining gaps once foam is cut away, so the job includes fitting new breathable membrane and ensuring ridge ventilation meets current building control expectations. Edge cases appear in listed buildings where listed building consent may be needed before mechanical removal begins, and in properties near the river where high water tables increase the risk of condensation if the roof is left unventilated for even a few days.
Homeowners often discover the issue only after an offer is accepted, creating tight timelines before exchange. We schedule 24/7 access from our base at Compass Court, 74 Circus Mews, to complete the work before the mortgage offer expires, then supply a clearance report that surveyors accept for re-valuation.
Technician insight
In Bath, the thing that catches most people out with mortgage lender spray foam removal is the solid stone walls and minimal eaves in Georgian terraces around the Circus; once foam is stripped the roof can start drawing damp from the walls if new ventilation is not cut in immediately, and many owners leave it too late before their mortgage offer lapses.
Mortgage Hold on a Circus Mews Terrace
A buyer’s lender refused to proceed on a 1820s terrace near our base because closed-cell foam filled the entire roof void. We found early rot on two rafters where the foam met the stone gable. After removing the foam we fitted a vapour-permeable membrane and added two new ridge vents; the surveyor re-inspected and the mortgage completed the following week.
How it works
- 1
Site Survey
Assess foam depth, roof structure and any signs of timber decay in the specific Bath property.
- 2
Containment Setup
Protect ceilings and electrics while creating negative pressure to contain dust during cutting.
- 3
Foam Extraction
Mechanically remove foam in sections, preserving original rafters and ventilation paths.
- 4
Ventilation Upgrade
Install breathable membrane and additional ridge vents to meet lender and building control standards.
- 5
Clearance Documentation
Provide photographic evidence and written report for the mortgage valuation.
Pricing
Pricing varies by property size, foam thickness and access constraints in Bath's older roofs; we issue an upfront quote after the initial survey.